

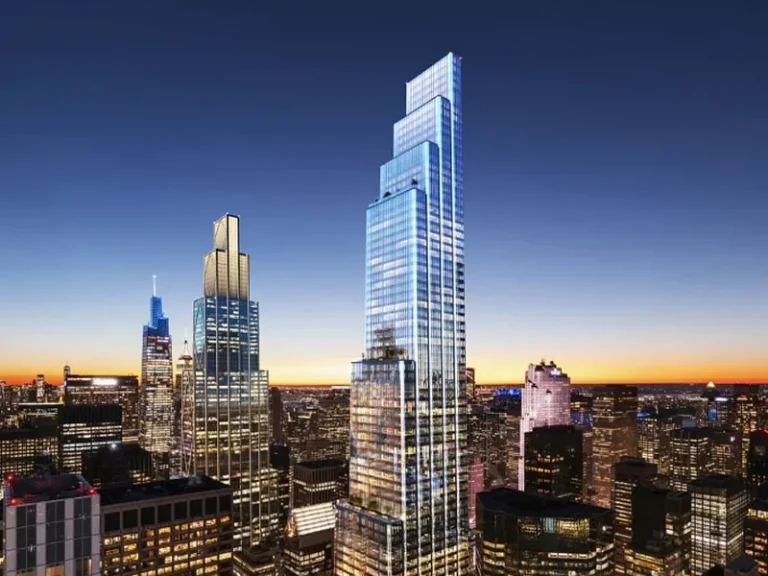

Midtown Manhattan is preparing for its most consequential architectural transformation in decades: on October 21, 2026, a consortium of elite commercial developers and financiers officially finalized a landmark development pact to erect a gleaming 62-story supertall office tower along world-famous Park Avenue. Masterminded by Pritzker Prize-winning studio Foster + Partners under the vision of Lord Norman Foster, the structure will reach an astounding height exceeding 1,400 feet (over 426 meters), eclipsing the iconic Empire State Building. Anchored by billionaire Ken Griffin’s hedge fund Citadel LLC, which has secured 1.05 million square feet of workspace, the new 350 Park Avenue skyscraper redefines supertall engineering through stepped glass flutes, cascading outdoor sky-gardens, and biophilic workplace design.
Sculpting Midtown’s Skyline: Norman Foster’s Tapering Glass Masterpiece
Following comprehensive reviews and unanimous approvals from the New York City Council, the vision for 350 Park Avenue has entered the execution phase. On October 21, 2026, the joint development team finalized the formal development partnership alongside an immense multi-billion-dollar financing syndicate, solidifying the tower’s status as the centerpiece of East Midtown’s commercial renaissance.
Rather than imposing a monolithic glass monolith, Foster + Partners crafted a kinetic, sculptural silhouette. The building utilizes a series of stepped setbacks that pay homage to Manhattan’s classic 1916 Zoning Resolution, gently tapering as it climbs toward the clouds while maintaining human-scale elegance along Park Avenue.
The facade features vertically undulating glass flutes wrapped in high-performance structural glazing. This innovative perimeter configuration completely eliminates bulky corner structural columns, granting tenants uninterrupted 360-degree vistas extending across Central Park, the Hudson River, and the Atlantic coastline.
The Financial Titan: Citadel, Vornado, and Rudin Secure a $3.3 Billion Facility
The project’s financial execution highlights enduring institutional confidence in world-class commercial headquarters. Spearheaded by hedge fund founder Ken Griffin alongside real estate moguls Steven Roth of Vornado Realty Trust and the Rudin family, the venture represents one of the largest private urban investments in American history.
The team secured an unprecedented $3.3 billion construction loan granted by a syndicate of premier global financial institutions, including JPMorgan Chase, Bank of America, BMO Bank, ING Capital, PNC Bank, and Standard Chartered Bank.
In alignment with the East Midtown Rezoning framework, the developers will also contribute more than $35 million directly to the East Midtown Public Realm Improvement Fund, financing substantial transit upgrades, widened pedestrian boulevards, and enhanced subway connections near Grand Central Terminal.
The soaring office tower will rise above the Empire State Building, standing just one foot shy of One Vanderbilt in Midtown.
A premier banking syndicate led by JPMorgan Chase and Bank of America closed one of the largest construction loans in city history.
Stepped architectural setbacks create landscaped green garden terraces offering tenants outdoor gathering space high in the sky.
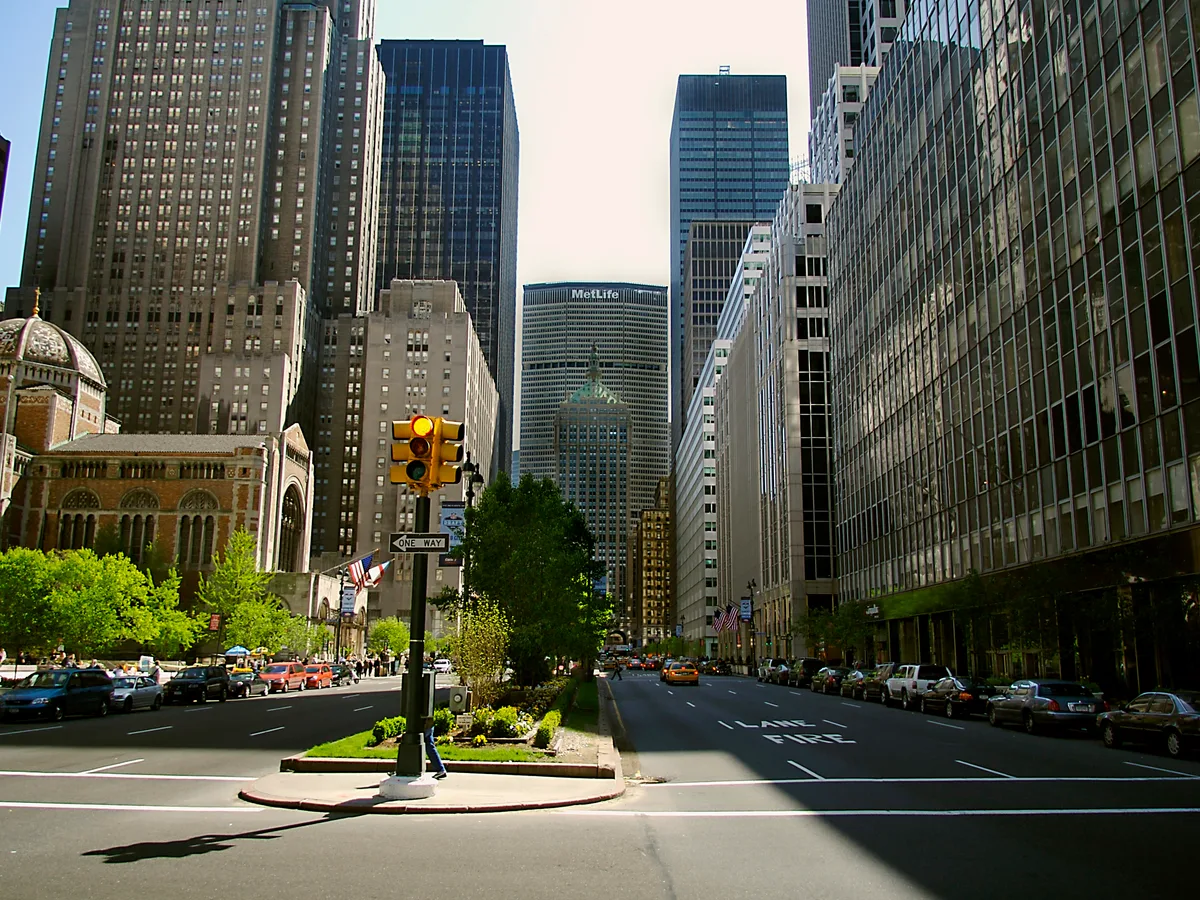
Developers acquired developmental air rights from neighboring St. Patrick’s Cathedral and Saint Bart’s Church to unlock record height.
Trading the Sky: $150 Million Air Rights Deal With Historic Cathedrals
Constructing a supertall exceeding 1,400 feet within Manhattan’s dense urban fabric required sophisticated spatial and legal maneuvering. To secure the requisite Floor Area Ratio (FAR), the developers executed a historic transfer of development rights.
The partnership purchased approximately $150 million in developmental air rights from neighboring architectural treasures: the iconic Gothic Revival St. Patrick’s Cathedral and historic Saint Bartholomew’s Episcopal Church (Saint Bart’s).
This transaction provides essential multi-generational endowment funds to preserve these architectural and spiritual landmarks in perpetuity, while granting 350 Park Avenue the vertical capacity to become Midtown’s preeminent architectural landmark.
«With its stepped-back, gently tapering form, the building follows in the tradition of distinctive towers along Park Avenue, creating a silhouette that is very much ‘of New York’. The tower is conceived as a series of glass flutes that maximize light and panoramic views out to Manhattan while offering column-free workspaces.»
Nigel Dancey, Head of Studio at Foster + Partners
Next-Generation Engineering: Biophilic Sky Gardens and Sustainable Performance
Designed to attain LEED Platinum and WELL Platinum certifications, 350 Park Avenue integrates state-of-the-art environmental sustainability. The building’s stepped setbacks are crowned with lush, landscaped outdoor terraces, providing occupants with access to nature hundreds of feet in the air.
At the street level, the tower opens into an expansive 112,500-square-foot public plaza framed by double-height colonnades. The ground realm will incorporate outdoor public seating, curated art installations, a boutique cafe on East 51st Street, and a world-class dining destination along East 52nd Street.
Under the skin, a high-strength concrete core paired with outrigger steel trusses and a tuned mass liquid damper ensures absolute structural stability and acoustic comfort during high-altitude Atlantic storm systems.
- Development leadership: Ken Griffin (Citadel LLC), Vornado Realty Trust, and the Rudin commercial real estate family.
- Height profile: 62 occupied stories rising over 1,400 feet (426.7 meters) into the Manhattan skyline.
- Anchor occupant: Citadel will occupy 1.05 million square feet (97,500 sq m) of premium collaborative trading space.
- Public realm: A 112,500-sq-ft open-air plaza at the base with pedestrian greenspace, cafe, and an East 52nd Street restaurant.
- Timeline: Demolition of the existing 30-story structure is currently underway, with grand opening slated for 2032.
Path to 2032: Transforming Midtown Manhattan for the Next Century
On-site activity is already moving forward at an accelerated pace. Specialized demolition crews have commenced the meticulous deconstruction of the existing 30-story office building erected in the 1950s, a process engineered to minimize neighborhood disruption.
Deep foundation drilling into Manhattan’s solid bedrock is scheduled for late 2027, with core vertical construction progressing steadily toward topping out and full commercial occupancy by 2032.
The completion of 350 Park Avenue will reaffirm New York City’s status as the global capital of architectural ambition, showing that the future of workplaces belongs to sustainable, daylight-flooded supertall architecture.
Geotechnical and Structural Mastery: Bedrock Anchoring and Aerodynamic Optimization
Constructing a 1,400-foot supertall directly above active transit corridors and adjacent to Grand Central Terminal represents a monumental achievement in geotechnical engineering. Deep foundation caissons drill deep into the Manhattan Schist, the exceptionally dense prehistoric bedrock capable of bearing immense concentrated structural compressive forces.
Urban logistics in Midtown demand precision staging. Concrete pours and steel delivery schedules are orchestrated through computerized off-peak coordination to maintain traffic flow along the vital arteries of Park Avenue and East 51st Street without disrupting metropolitan transit.
Extensive wind tunnel simulations conducted on scaled physical models dictated the building’s scalloped facade profile. The fluted glass surfaces and cascading horizontal setbacks disrupt vortex shedding patterns, dissipating high-altitude aerodynamic drag and ensuring tenant comfort across every level of this vertical marvel.